By submitting, you agree to be contacted about this property.

Floor Plans

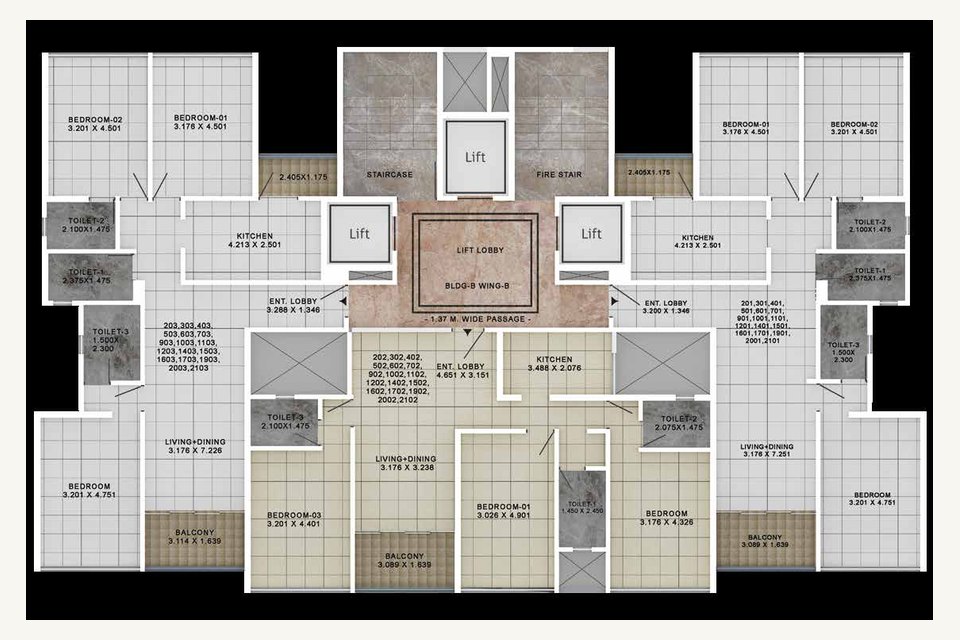
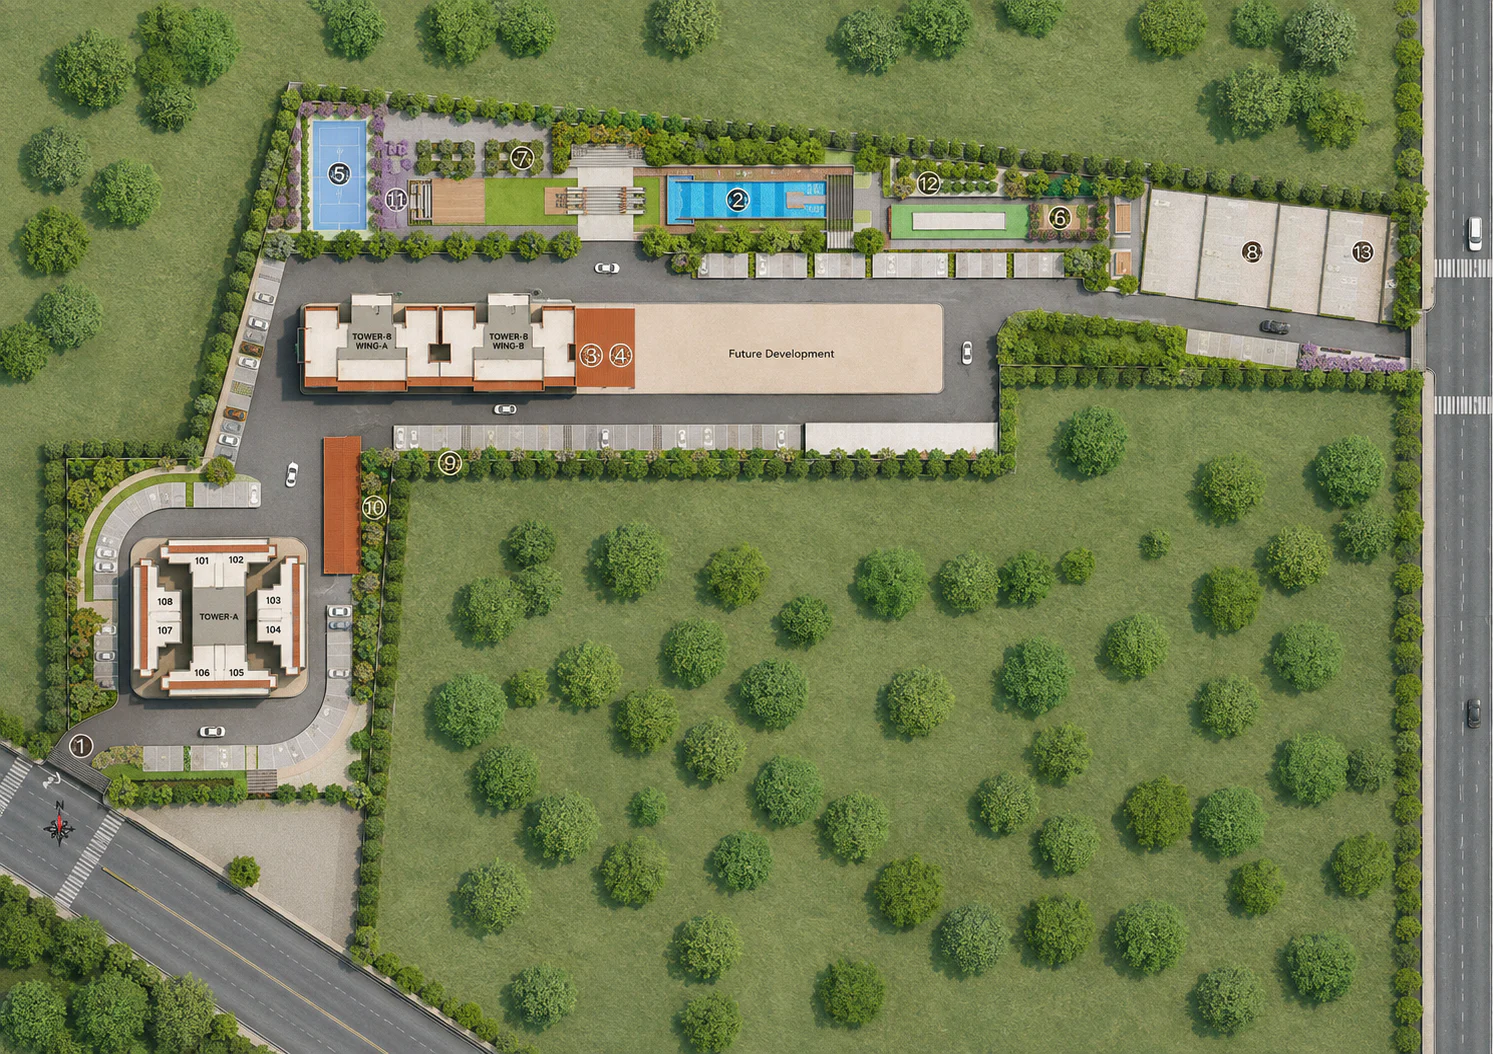
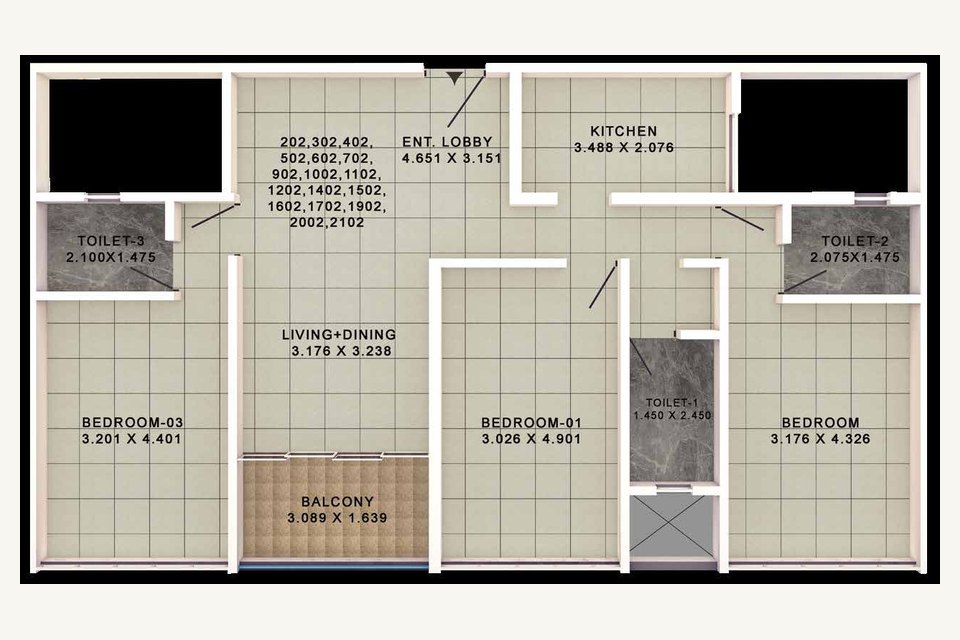
47 East Goldmine floor plans

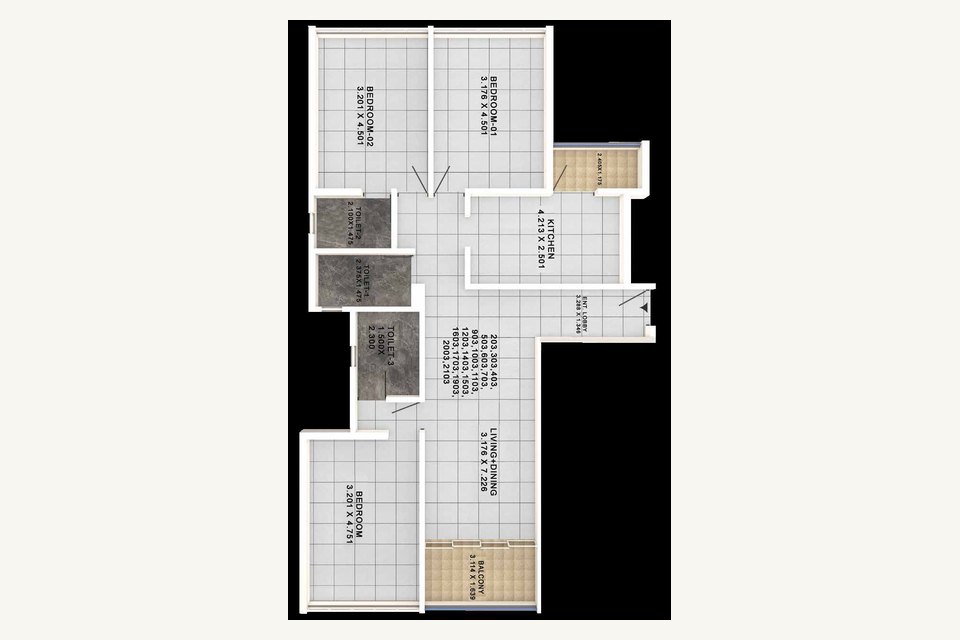
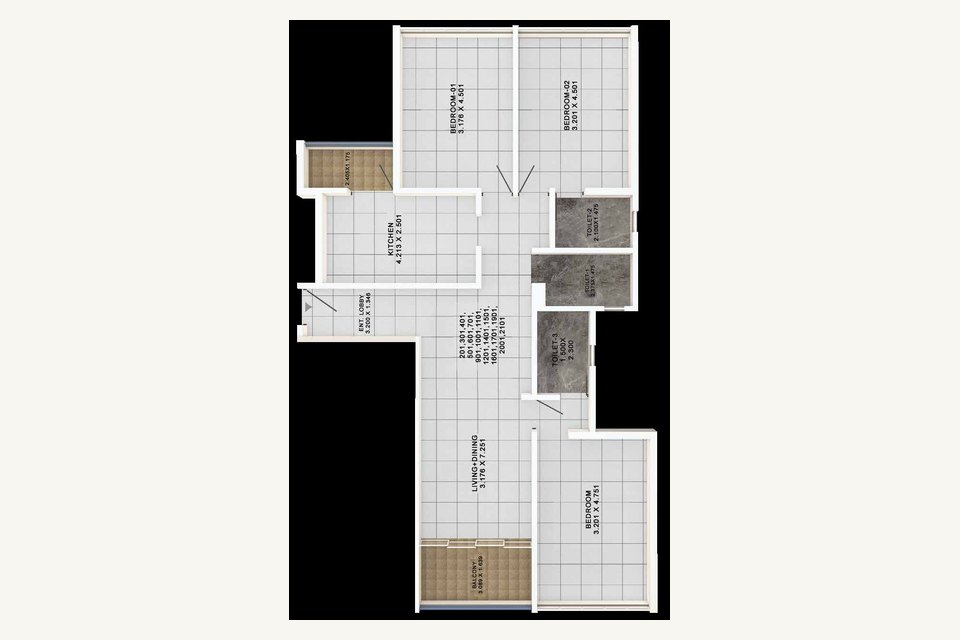
Review the 3 BHK layouts and the three-residences-per-floor planning.

Type 1, Type 2 and Type 3 previewsTypical floor planPlan PDFs available

Low Density

Just three residences on a floor.

Residence 01, 02 and 03 with three elevators serving the floor.

Floor Plans

3 BHK layouts

Clear previews with PDF downloads for detailed inspection.

47 East Goldmine 1120 Carpet floor plan
Type 1

3 BHK

1120 Carpet

Rs 1.55 Cr*

47 East Goldmine 1221 Carpet floor plan
Type 2

3 BHK

1221 Carpet

Rs 1.68 Cr*
47 East Goldmine 1232 Carpet floor plan
Type 3

3 BHK

1232 Carpet

Rs 1.70 Cr*
CallWhatsApp